


































Design for WWI Memorial at Pershing Park evolves
By Dana Davidsen
via ASLA's The Dirt web site
Plans for the proposed World War I memorial at Pershing Park, located just two blocks from the White House, continues to evolve. This month, the team designing the capital city’s first national memorial commemorating WWI took comments from the National Capital Planning Commission (NCPC), which pushed for keeping more of the nearly two-acre park created by landscape architect M. Paul Friedberg, FASLA, in 1981.
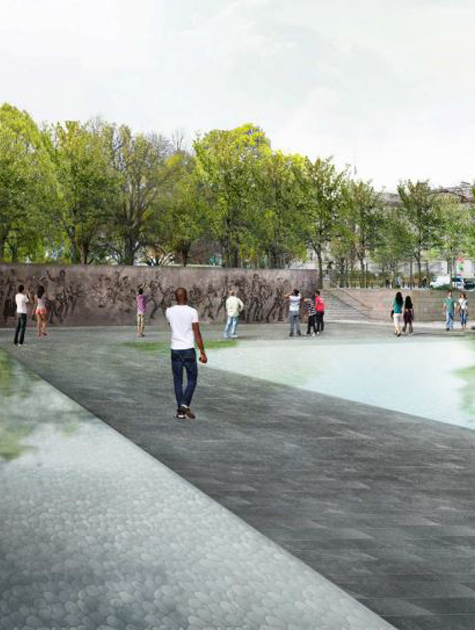 Restored pool concept / Image courtesy of National World War I Commission, designers UU+Studio, Forge Landscape Architecture, and GWWO, via NCPCSince first presenting their design to the planning commission last year, the team — led by architect Joe Weishaar, landscape architect Phoebe McCormick Lickwar, ASLA, and sculptor Sabin Howard — has continued to adapt their proposal in response to feedback. The original plan, The Weight of Sacrifice, which won a competition last year held by the WWI Centennial Commission, sought to replace the sunken pool basin with a lawn to improve access and visibility and install a bas-relief commemorative wall depicting images of the war.
At this month’s meeting, the planning commission reviewed an iteration of the plan that got rid of the lawn, expanded the existing pool, and combined the site’s signature water feature with a 65-foot-long commemorative wall.
NCPC requested the proposed wall be reduced in size in order to maintain views across the park. And they pushed the design team to consider what the plaza would look like with the water feature turned off.
Considering the many changes to the original proposal, council member Evan Cash questioned whether the entire scope of the project had changed. He noted that people liked the new design because it preserved open space, but with on-going edits “…the project has changed to rehabilitation.”
“What started out as a project to look for a new WWI memorial has actually turned into a preservation project of the existing park, with some additional elements,” he said. “I just think all the problems we’ve been talking about are linked to the fact this has been a design that has been so overworked.”
Despite concerns, the planning commission approved the conceptual design and the team will move forward to refine the proposal and incorporate requested elements. Changes to the design will also need to be approved by the Commission on Fine Arts (CFA) and the National Park Service (NPS).
Read the entire article on the The American Society of Landscape Architects' The Dirt web site here:
External Web Site Notice: This page contains information directly presented from an external source. The terms and conditions of this page may not be the same as those of this website. Click here to read the full disclaimer notice for external web sites. Thank you.