
































Delivery of Medical Care off of the battlefield
Base Hospitals
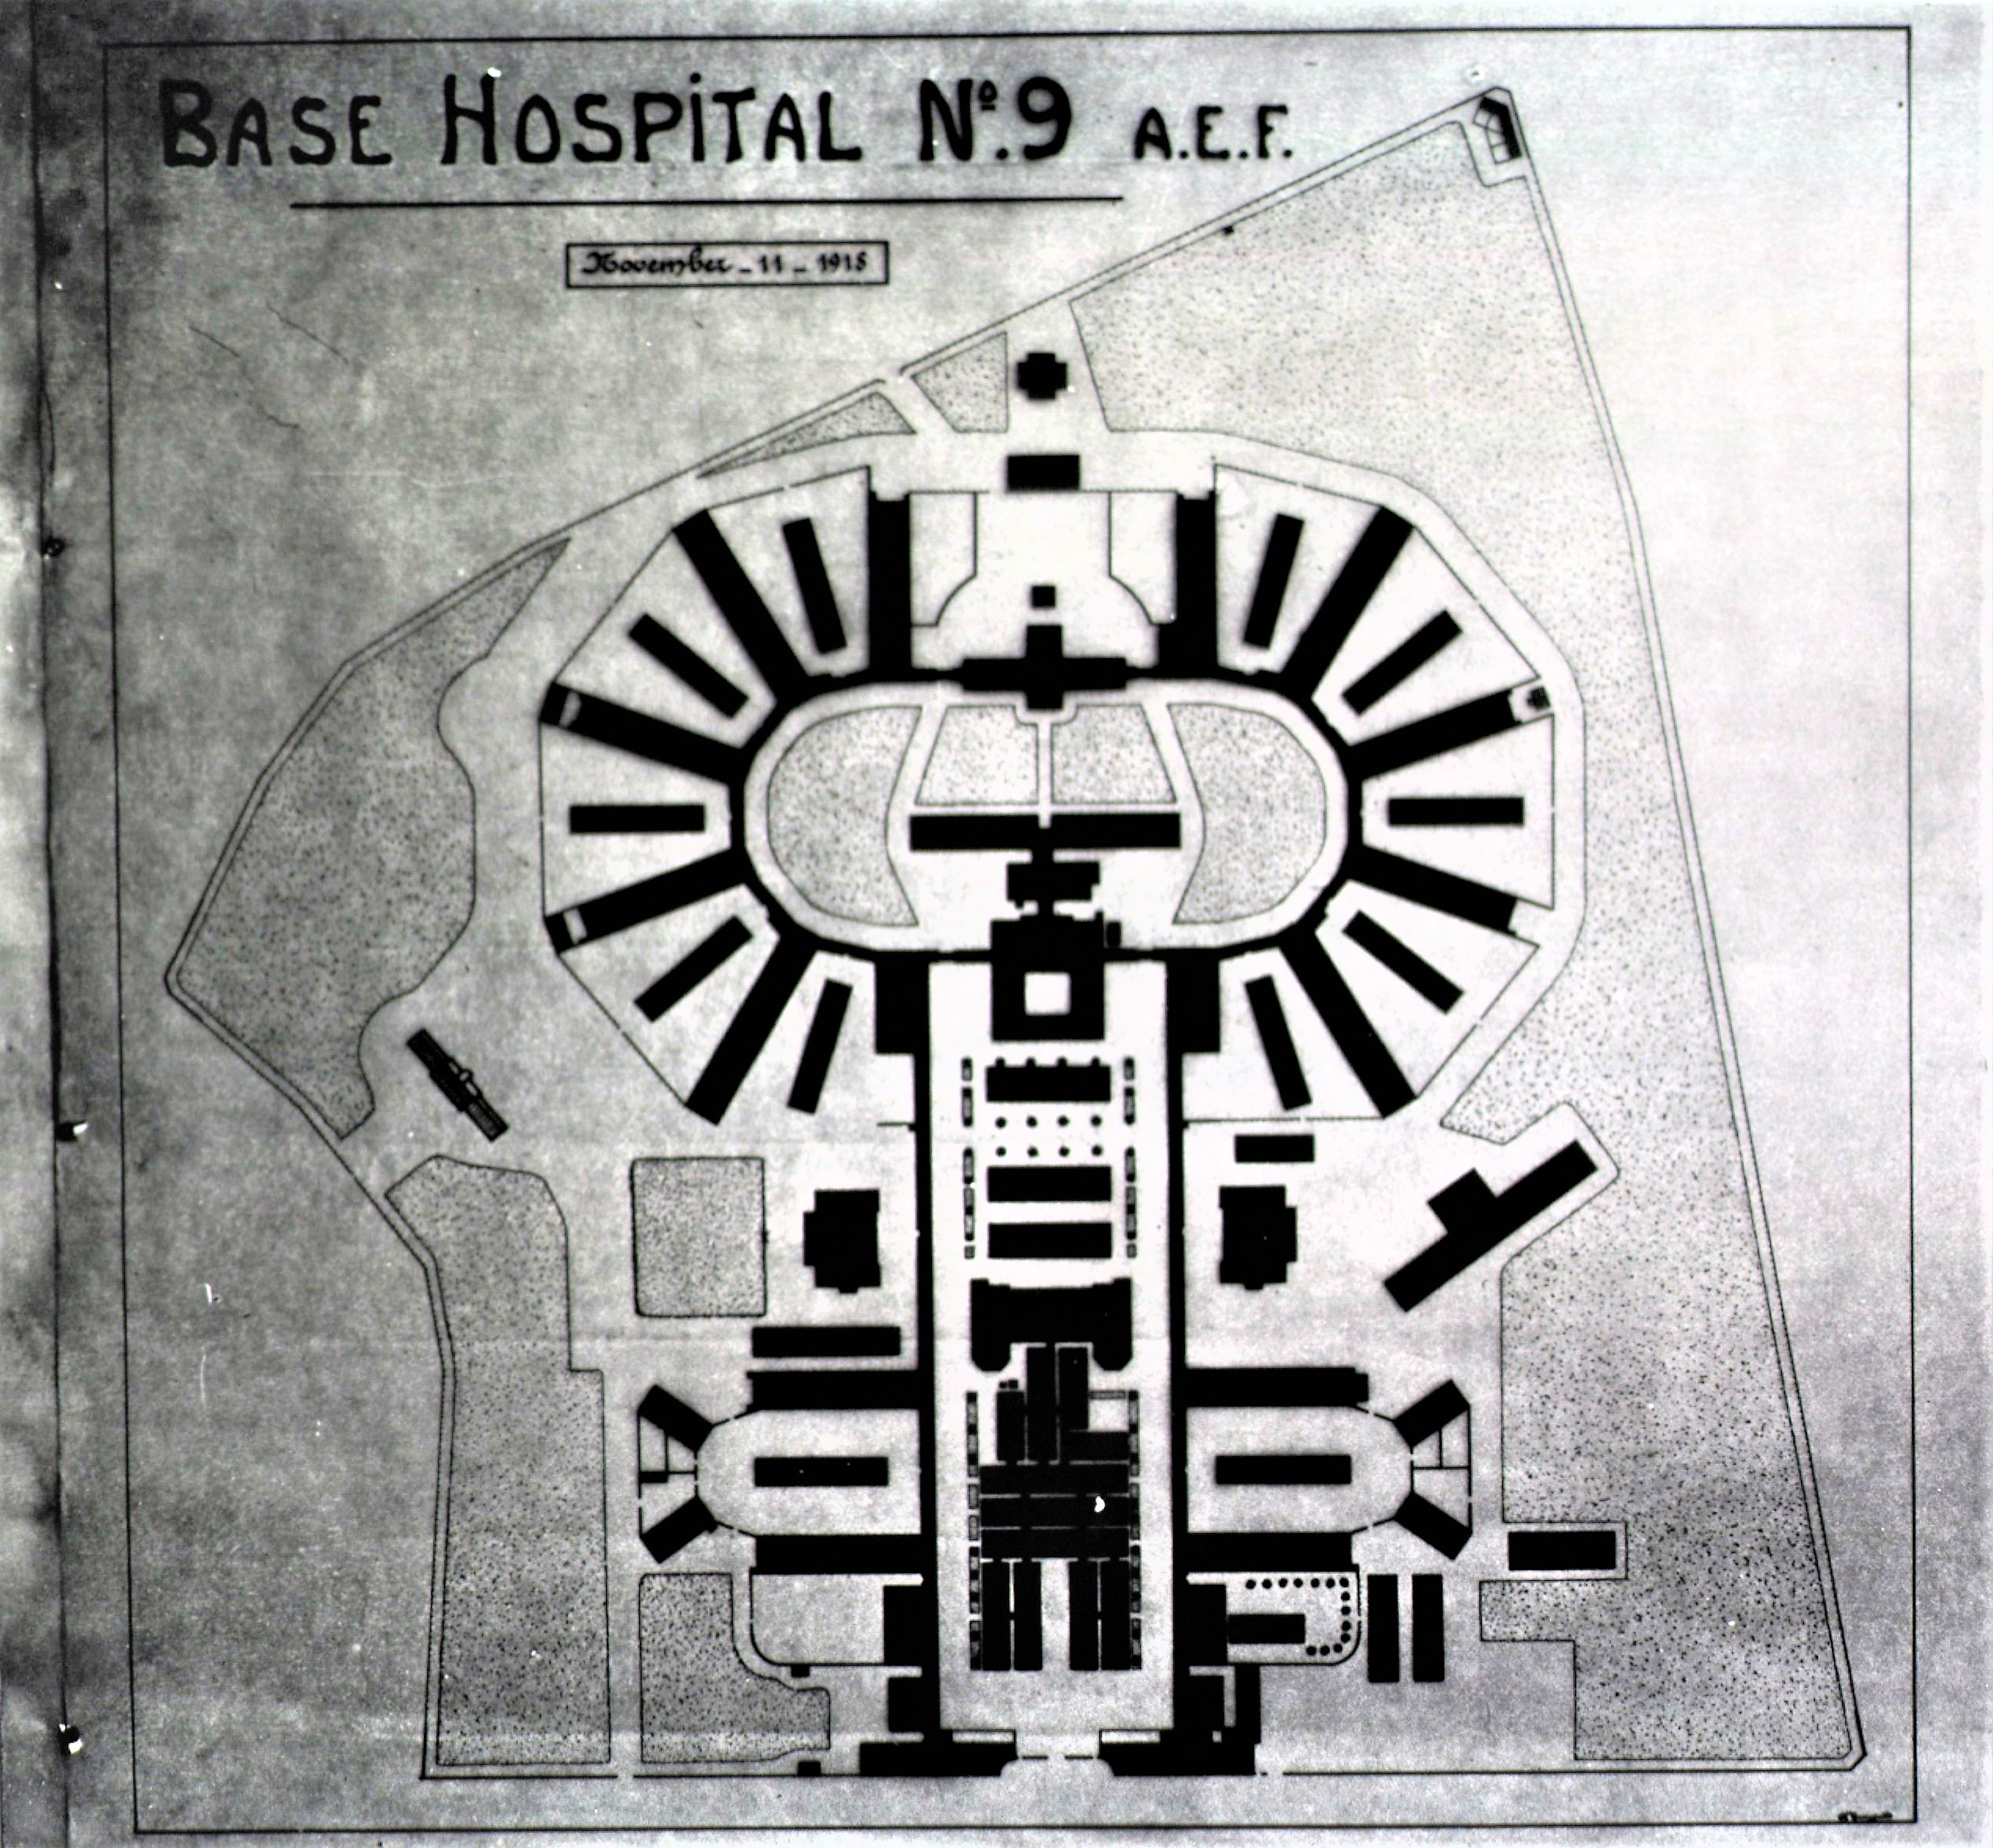 Layout Diagram, Base Hospital 9
Base hospitals were the key facilities for patient treatment and recovery. Camp hospitals were for short-term problems in the rear areas, and the casualty treatment system was designed to move patients to the rear. But there were inevitably long-term patients from the rear areas, and those casualties had to have somewhere to recover. Some base hospitals were in the Advanced Section, and occasionally were used as evacuation hospitals (especially during the Meuse-Argonne fighting) but the majority of units were well in the rear.
As the build-up in France continued, base hospitals expanded in size from 500 beds up to 1000 beds or more. Before the war the base hospitals were planned to be 500 beds, but that turned out to be inefficient. With a few more nurses and enlisted men, and more equipment, the capacity could be doubled to 1,000 beds. In crises they were expanded up to 2,500 beds, although most of the extra space was for recovering patients who would be moved to convalescent camps when those were organized.
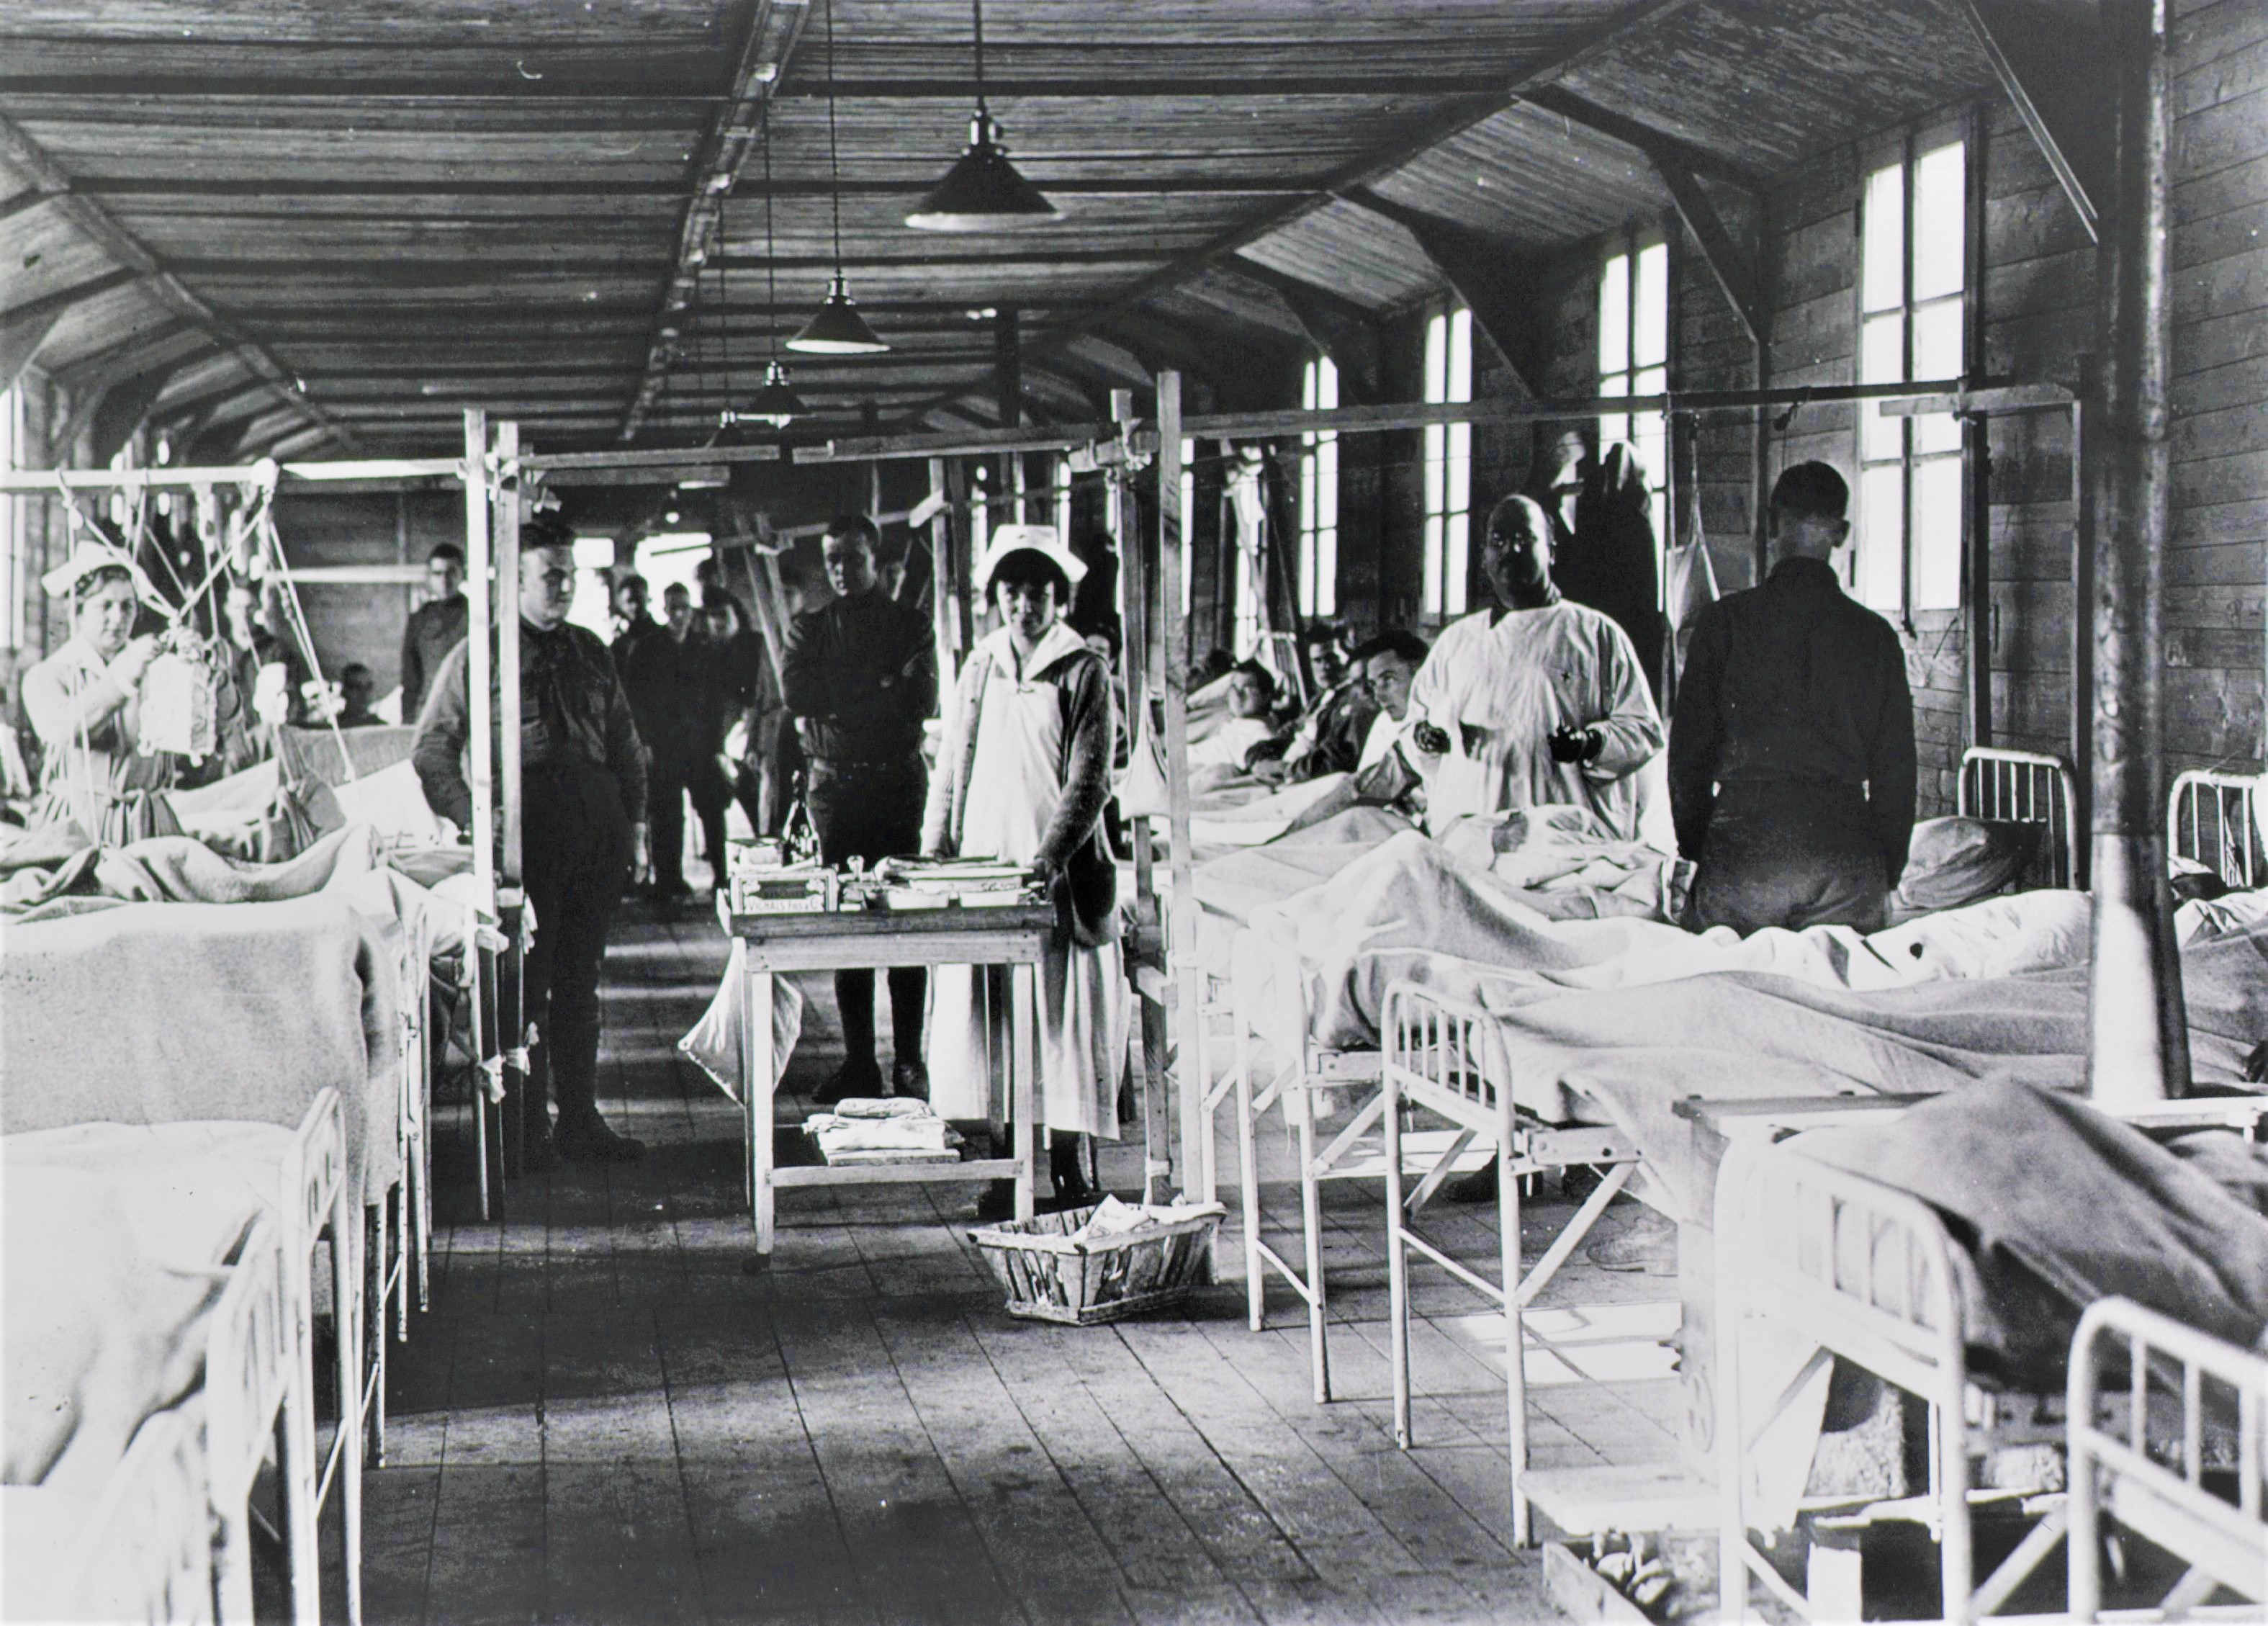 Surgical Ward, Base Hospital 26, Allery, Saône-et-LoireBase hospitals were designed to have a substantial medical staff, with a balanced surgical staff able to treat all kinds of patients. The first fifty were organized from civilian institutions (medical schools, large hospitals, or consortia of small civil hospitals), but the rest were organized from the ‘Army at large’. In practice, this meant recruiting new physicians and nurses into the Army, and selecting enlisted draftees to serve in the medical units. Surgical personnel, and some other clinical teams such as shock/resuscitation teams or splinting teams, were rotated from the base hospitals to forward hospitals to increase the treatment capacity forward.
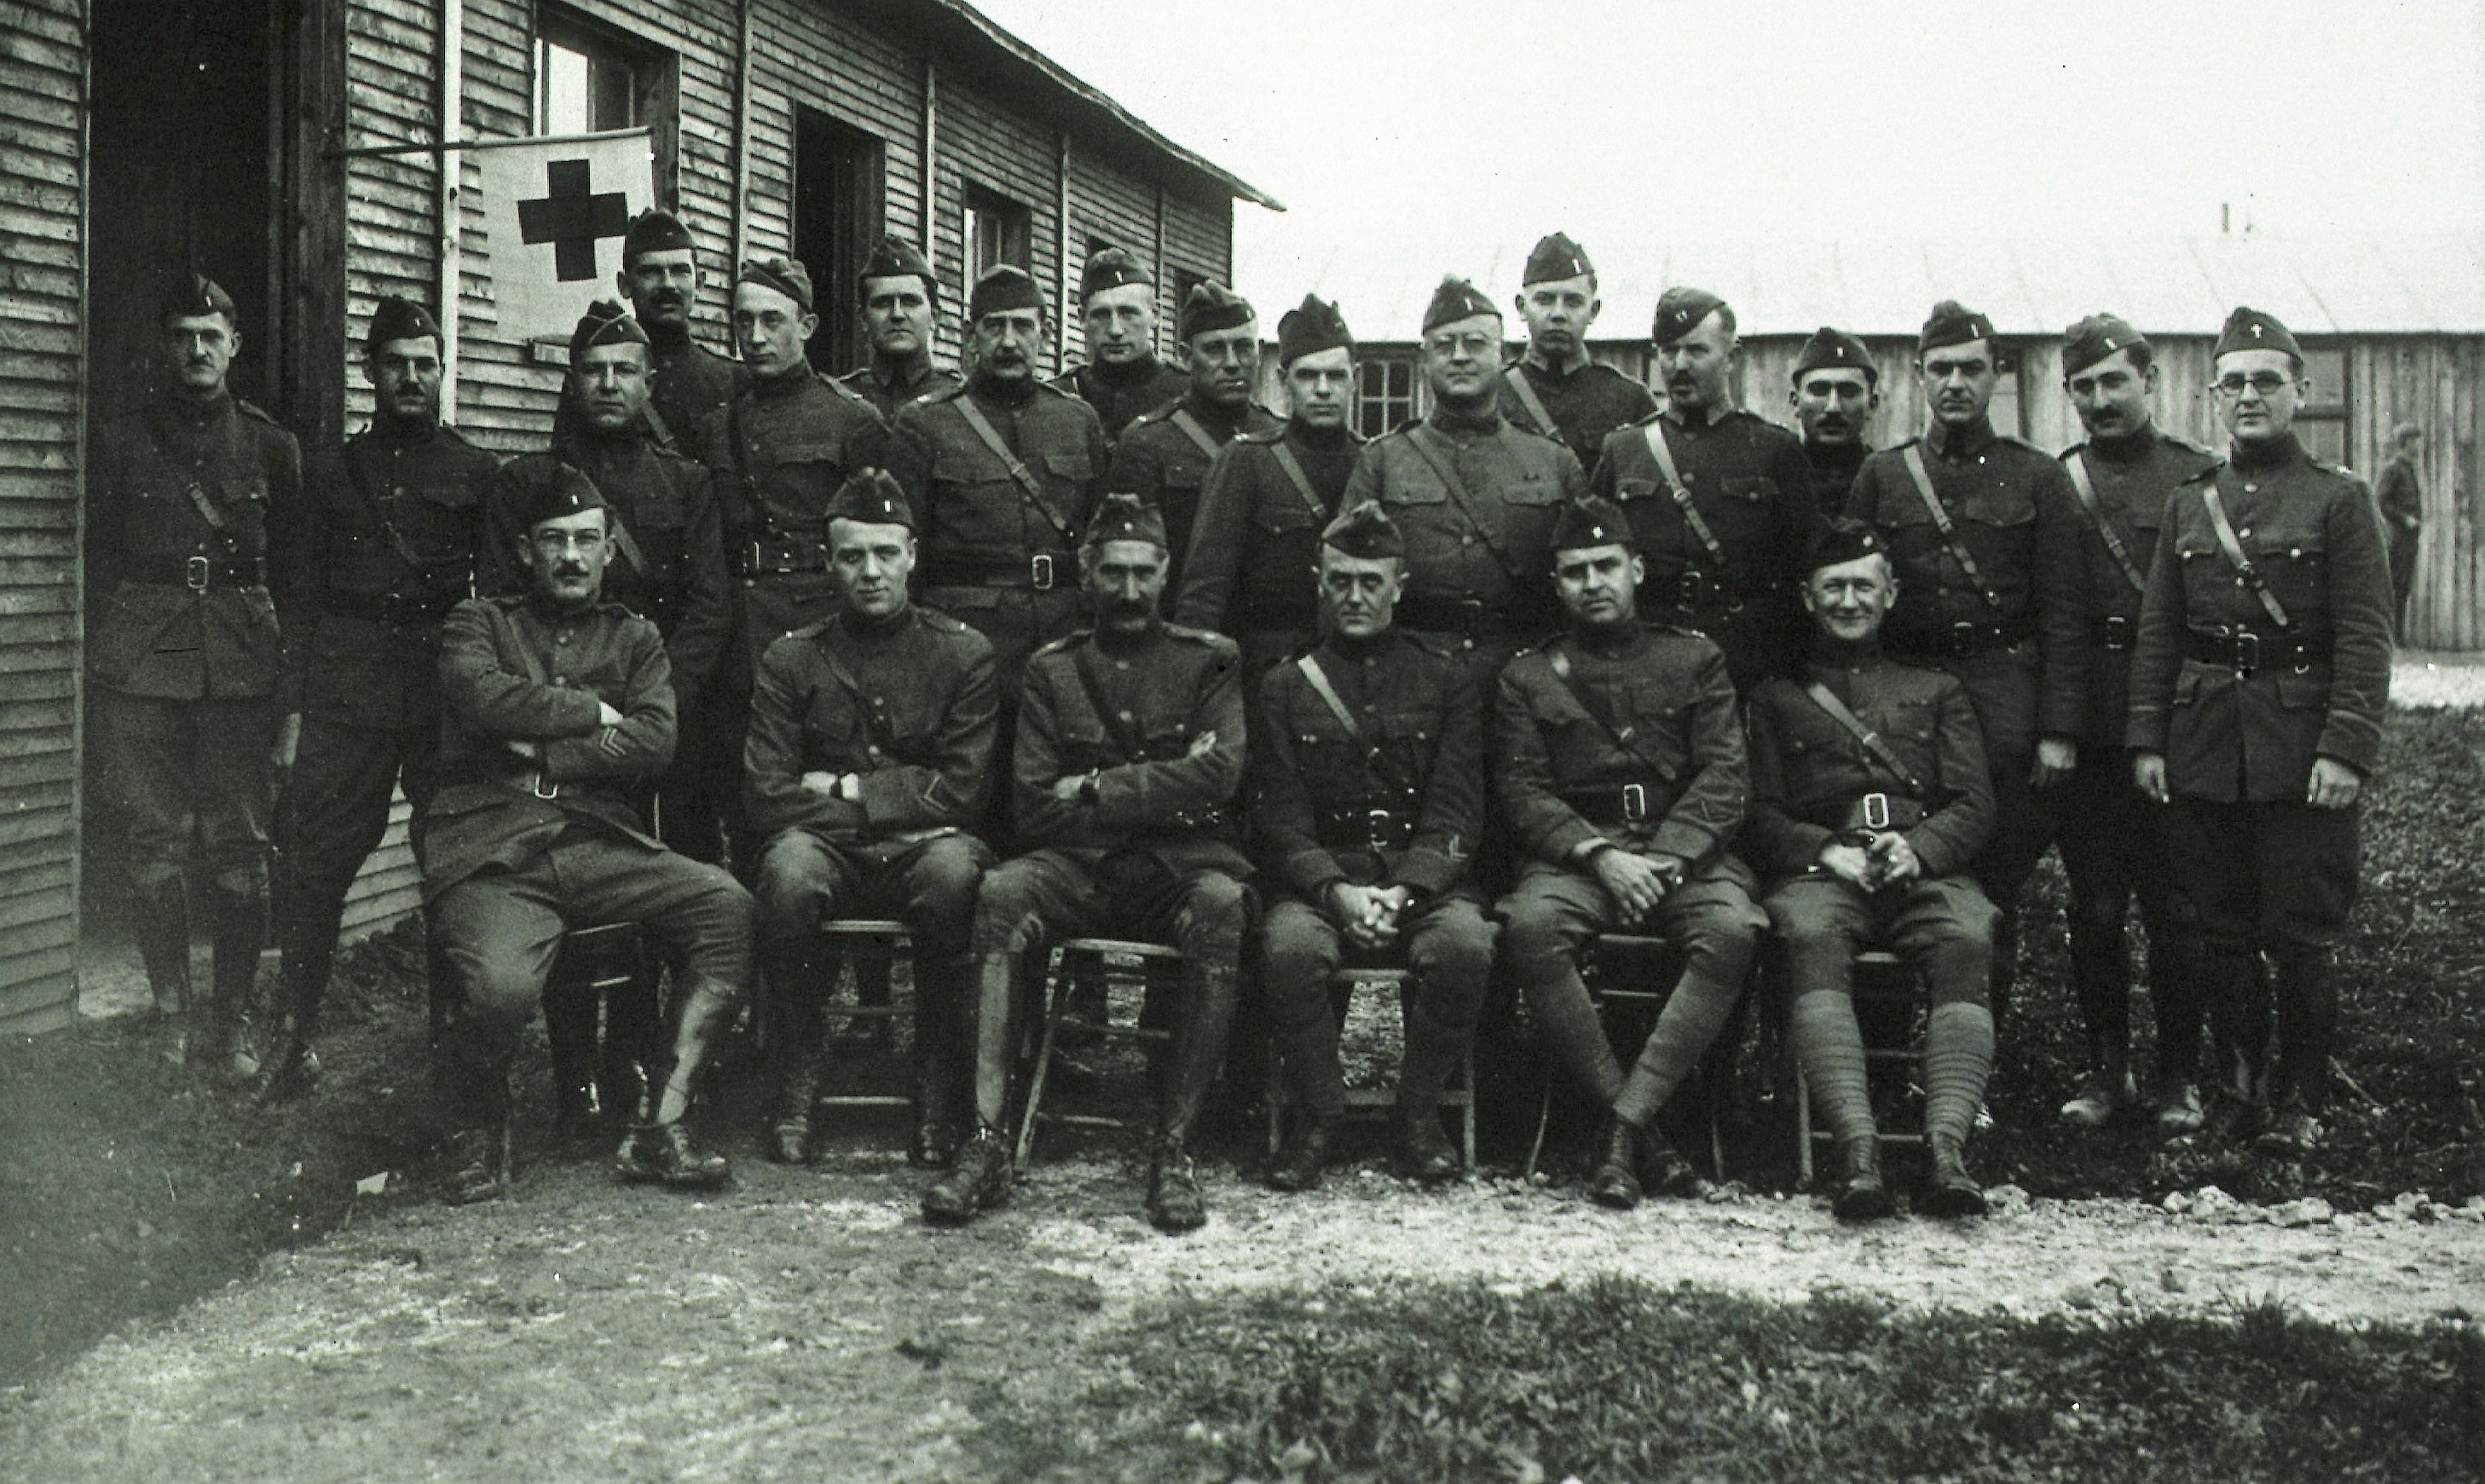 Officers, Base Hospital 117, Montpon-Menesterol, Haute-Marne
At first, most base hospitals occupied hotels, schools, and other large civilian buildings. Later temporary buildings were built. These were prefabricated frame buildings with tarpaper roofs. Often, the green wood warped or shrank, and the wind came in through the gaps. Hospital construction was given a low priority until late in the war. Then, the 100,000 American casualties from the Meuse-Argonne were arriving in base hospitals and influenza was spreading through the AEF. In general, the AEF built facilities as cheaply as possible, both because that would be less expensive, and because the war was expected to be short.